
|
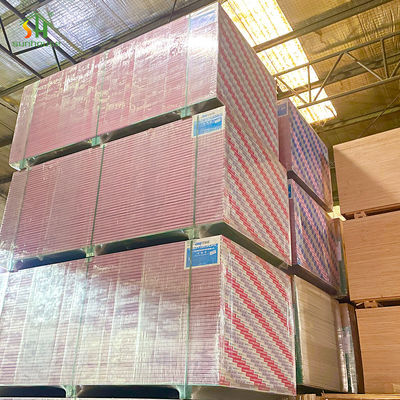
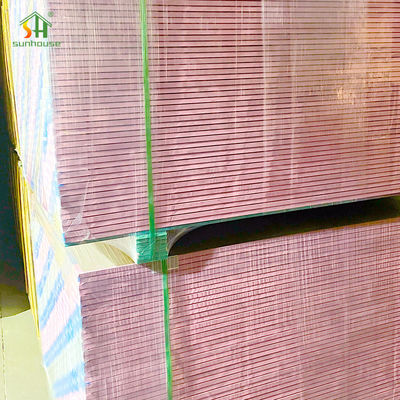
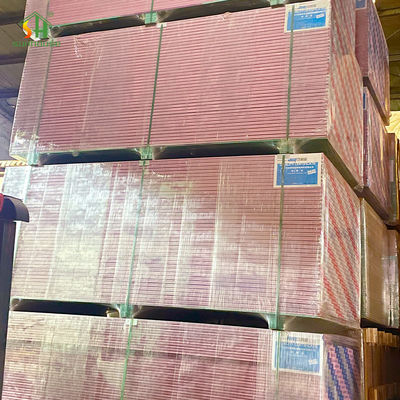
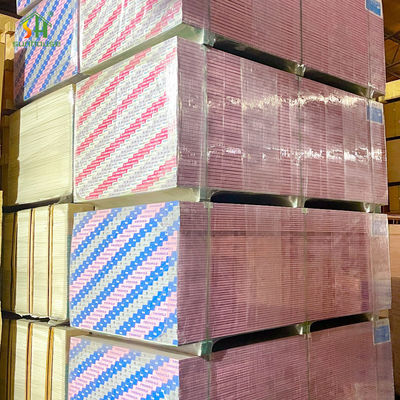
| Название бренда: | SUNHOUSE |
| МОК: | 500 шт. |
| Возможность поставки: | 3000000 метров/измеряет в Месяц |
Гипсокартонные плиты типа X и типа C используются в огнестойких конструкциях, но они не являются универсальными марками, которые можно выбирать только по толщине, цвету плиты или цене. Тип X — это признанная базовая классификация огнестойких гипсокартонных плит согласно ASTM C1396, тогда как тип C обычно относится к усовершенствованному запатентованному продукту типа X, предназначенному для использования в конкретных проверенных сборках. Правильный выбор необходимо начинать с утвержденной конструкции стены, потолка, шахты или пола-потолка.
Самое важное различие заключается не просто в том, что одна доска «стандартная», а другая «более прочная». Реальная разница заключается в том, как каждый продукт классифицируется, идентифицируется и утверждается для использования в огнестойких узлах.
ASTM C1396 устанавливает требования к обычному гипсокартону и специальному огнестойкому гипсокартону типа X. Термин «Тип C» обычно используется для обозначения усовершенствованной запатентованной панели типа X, идентифицированной организацией по тестированию или включению в список для конкретного производителя. Поэтому покупателям следует запрашивать точное обозначение типа UL, название производителя и одобренную сборку вместо покупки стандартной платы, описываемой только как «Тип C».
| Элемент сравнения | Гипсокартон типа X | Гипсокартон типа C |
|---|---|---|
| Базовая классификация | Специальный огнестойкий гипсокартон, сертифицированный по стандарту ASTM C1396. | Усовершенствованная запатентованная гипсовая панель типа X, предназначенная для систем конкретных производителей. |
| Стандартизация | Имеет базовые требования к производительности, определенные применимым стандартом на продукцию из гипсокартона. | Состав и эффективность зависят от производителя и кода продукта. |
| Основная формулировка | Содержит специальные добавки для сердцевины, обычно включающие армирующие волокна, для улучшения целостности сердцевины во время воздействия огня. | Использует улучшенную запатентованную формулу, которая может включать дополнительные добавки, предназначенные для контроля усадки и улучшения высокотемпературной стабильности сердцевины. |
| Типичная толщина | Обычно поставляется размером 5/8 дюйма, но для конкретных продуктов и систем доступны другие утвержденные толщины типа X. | Обычно доступны размеры 1/2 дюйма и 5/8 дюйма, в зависимости от производителя и указанной конструкции. |
| Взаимозаменяемость продуктов | Замена по-прежнему требует подтверждения того, что выбранный производитель и тип UL разрешены сборкой. | Зависит от производителя и не является автоматически взаимозаменяемым с другим продуктом типа C. |
| Типичная позиция по закупкам | Часто выбирается для широко используемых и четко документированных противопожарных стеновых и напольно-потолочных систем. | Выбирается, когда конкретная указанная система требует улучшенных запатентованных характеристик или плит определенной толщины и типа продукта. |
| Рассмотрение стоимости | Обычно предлагает более широкую доступность и более простое сравнение предложений. | Может иметь более высокую стоимость продукта, но может поддерживать эффективные конфигурации системы, если это специально одобрено. |
| Основа утверждения | Соответствие продукта плюс полная протестированная или включенная в список сборка. | Точное фирменное наименование продукта, а также полный протестированный или внесенный в список узел. |
Тип X — это базовая классификация специальных огнестойких гипсокартонов, используемая во многих спецификациях Северной Америки. Он содержит добавки, которые помогают панели сохранять целостность дольше, чем обычный гипсокартон, при воздействии повышенных температур.
Тип X устанавливает классификацию характеристик продукта, но окончательная оценка стены или потолка по-прежнему зависит от тестируемой сборки. Одна панель типа X может иметь множество различных конструкций, каждая из которых имеет разный каркас, слои плит, крепления, изоляцию и периоды огнестойкости.
Тип C обычно используется на рынке для описания усовершенствованной запатентованной гипсовой панели типа X. Производители разрабатывают свои собственные рецептуры и получают список продуктов в выбранных огнестойких конструкциях.
В панелях типа X используются специальные добавки для повышения огнестойкости по сравнению с обычным гипсокартоном. Армирующие волокна помогают ограничить преждевременное растрескивание и выпадение сердцевины, а химически связанная вода задерживает передачу тепла во время обжига.
Составы типа C основаны на характеристиках типа X с запатентованными добавками, предназначенными для дальнейшего контроля усадки сердцевины и поддержания целостности панели. Фактический состав и утвержденные характеристики зависят от производителя и должны быть проверены в документации на изделие и сборку.
Предложение поставщика, в котором указано только «Огнестойкая гипсовая плита типа C», является неполным. В предложении должны быть указаны производитель, название продукта, толщина, обозначение типа UL, соответствующий стандарт продукта и точные огнестойкие сборки, для которых одобрена панель.
Панели типа C разработаны для обеспечения повышенных характеристик, но это не означает, что каждая панель типа C автоматически обеспечивает более высокий класс огнестойкости, чем каждая панель типа X. Полный перечень сборки остается контролирующим документом.
| Область деятельности | Рекомендации по выбору типа X | Рекомендации по выбору типа C |
|---|---|---|
| Продолжительность огнестойкости | Может использоваться в одночасовых, двухчасовых и других проверенных сборках, в зависимости от комплектации конструкции. | Может поддерживать улучшенные или оптимизированные сборки, если в проекте указан точный запатентованный продукт. |
| Контроль усадки сердечника | Обеспечивает улучшенную термостойкость по сравнению с обычным гипсокартоном. | Запатентованные добавки могут обеспечить дополнительный контроль усадки в выбранных системах потолков, колонн или перегородок. |
| Оптимизация толщины платы | Часто обозначается как тип X размером 5/8 дюйма в традиционной огнестойкой конструкции. | В некоторых перечисленных системах используется 1/2-дюймовый тип C, где специально одобрена более тонкая усовершенствованная запатентованная панель. |
| Потолочные применения | Подходит, если в тестируемой конструкции пола-потолка или крыши-потолка указана выбранная панель типа X. | Обычно считается, когда внесенная в список потолочная система требует характеристик типа C. |
| Защита колонны | Используется в одобренных конструкциях защиты колонн и конструкций. | Может потребоваться в запатентованных системах защиты колонн, которые обеспечивают повышенную стабильность размеров. |
| Доступность материалов | Обычно доступен от более широкого круга производителей и рынков. | Доступность зависит от производства производителя, региональных поставок и продолжения поддержки указанного продукта. |
| Гибкость замены | Могут предлагаться более одобренные альтернативы, но все равно необходимо проверить обозначение типа UL и системные примечания. | Обычно требуется более строгая проверка, поскольку продукт является запатентованным и зависит от производителя. |
Тип X часто является более практичным выбором, когда в проекте используются обычные огнестойкие системы гипсокартона и не требуется особая запатентованная конфигурация типа C.
Выберите тип X, если в утвержденном проекте стены четко указана совместимая панель типа X и не требуется усовершенствованный запатентованный продукт.
Тип X обычно легче приобрести у нескольких производителей, что может улучшить сравнение цен, время выполнения заказа и доступность замены.
Тип X может обеспечить более четкую основу для закупок, когда зарубежному покупателю нужна признанная категория продуктов, подтвержденная документацией ASTM C1396.
Во многих известных противопожарных стеновых и потолочных системах используются панели типа X толщиной 5/8 дюйма, что делает обзор спецификаций и сравнение материалов более прямым.
Если оба типа продукции технически приемлемы, широко доступный вариант типа X может обеспечить меньший общий риск закупок и материальные затраты.
Продукты типа X могут предлагать больше перечисленных эквивалентных опций, хотя каждую замену все равно необходимо проверять на соответствие требованиям сборки.
Тип C следует выбирать, если в утвержденном проекте с классом пожарной безопасности специально указана усовершенствованная запатентованная панель типа X или когда группа проекта подтвердила, что выбранный продукт типа C поддерживает требуемую конструкцию.
Используйте тип X, если утвержденная конструкция допускает использование типа X. Используйте тип C, если утвержденная конструкция специально требует выбранного продукта типа C. Не модернизируйте, не понижайте класс и не заменяйте любую плату, основываясь только на общих описаниях продукта, плотности, цвете, толщине или рекомендациях поставщика.
Характеристики типа C основаны на запатентованной формуле. Два продукта могут продаваться как Тип C, но при этом иметь разные обозначения типа UL, вес платы, толщину, одобренные сборки и ограничения по установке.
Толщина влияет на вес материала, обращение с ним, требования к каркасу и конструкцию системы, но сама по себе толщина не определяет класс огнестойкости. Покупатели должны точно соответствовать толщине и типу плиты, указанным в тестируемой конструкции.
| Вариант платы | Типичная позиция по закупкам | Важное ограничение |
|---|---|---|
| 1/2 дюйма, тип X | Доступно для избранных запатентованных продуктов и протестированных сборок. | Не следует считать эквивалентом обычных продуктов типа X размером 5/8 дюйма или типа C размером 1/2 дюйма. |
| 5/8 дюйма, тип X | Широко используется в обычных противопожарных стенах, потолках, шахтах и напольно-потолочных конструкциях. | Вся система должна по-прежнему соответствовать утвержденному каркасу, слоям, креплениям и деталям соединений. |
| 1/2 дюйма, тип C | Используется в особых запатентованных сборках, требующих улучшенной панели типа X такой толщины. | Невозможно приобрести непатентованный эквивалент без проверки производителя и обозначения UL. |
| 5/8 дюйма, тип C | Используется в избранных конструкциях стен, потолков, колонн и пола с повышенной огнестойкостью. | Он не требуется автоматически, если указан тип X размером 5/8 дюйма. |
| Двухслойная конструкция | Может улучшить противопожарные, акустические и структурные характеристики при включении в тестируемую сборку. | Двум слоям платы невозможно присвоить класс огнестойкости путем простого сложения предполагаемых характеристик каждого отдельного слоя. |
| Заявка на проект | Вероятная отправная точка | Требование к выбору |
|---|---|---|
| Перегородки в квартире | Тип Х | Используйте тип плиты, толщину и слои, указанные в проверенной сборке стены. |
| Коридоры отеля | Тип X или специальность Тип X | Подтвердите продолжительность пожара, акустические требования, воздействие ударов и разрешенные изделия из картона. |
| Напольно-потолочные системы | Тип X или указанный тип C | Следуйте точной конфигурации потолочной мембраны, балок, изоляции и пола. |
| Кровельно-потолочные системы | Системно-зависимый | Тип C может быть указан в некоторых запатентованных разработках. Перед заменой подтвердите каждый указанный компонент. |
| Структурная защита колонны | Конкретный указанный продукт | Не выбирайте плату независимо от тестируемой конструкции корпуса колонки. |
| Лифт и служебные шахты | Тип X или фирменная системная плата вала | Проверьте облицовку шахты, каркас, лицевые слои и утвержденную высоту стены. |
| Влажные внутренние помещения | Огне- и влагостойкость типа X или типа C. | Подтвердите как одобрение противопожарной системы, так и характеристики защиты от влаги или плесени. Эти доски не являются автоматически водонепроницаемыми. |
| Районы с высоким уровнем злоупотреблений | Огнестойкая панель, устойчивая к неправильному обращению | Подтвердите устойчивость поверхности к истиранию, вмятинам или ударам в дополнение к требуемой классификации пожарной опасности. |
Прежде чем запрашивать расценки, определите, соответствует ли проект ASTM, UL, канадскому, европейскому или другому национальному стандарту.
Подтвердите, предназначен ли материал для перегородки, шахты, потолка, узла пола-потолка, узла крыши-потолка или конструктивного ограждения.
Определите, требует ли утвержденный проект 30, 60, 90, 120 минут или другой период огнестойкости.
Запросите номер UL, GA или другого проверенного дизайна вместо того, чтобы полагаться на общее заявление о том, что плата пожаробезопасна.
Проверьте точного производителя, название продукта, толщину и тип UL, указанные в сборке.
Определите, разрешены ли альтернативные продукты типа X или типа C в примечаниях к проектированию или принятой технической оценке.
Подтвердите, что выбранный запатентованный продукт продолжает производиться и может поставляться в течение всего графика строительства.
Включите всю утвержденную информацию о продуктах и системах в заказ на поставку, контрольный список проверок и материалы, отправляемые на объект.
| Риск покупки | Почему это важно | Корректирующие действия |
|---|---|---|
| Тип C рассматривается как общий международный сорт. | Поставляемый продукт может не соответствовать панели производителя, указанной в утвержденной конструкции. | Требуйте точного производителя, название продукта и обозначение типа UL. |
| Тип X выбирается только по цвету бумаги красного или розового цвета. | Цвет платы не является универсальной классификацией и может варьироваться в зависимости от производителя. | Проверьте печать на плате, стандарт продукта и техническую документацию. |
| 1/2-дюймовый тип C заменен на обычную пожарную плиту 1/2 дюйма. | Замена может не обеспечить заявленных характеристик, требуемых тестируемой сборкой. | Используйте только указанную замену или получите официальное техническое одобрение. |
| Цена типа C по сравнению без проверки идентичности продукта | Два предложения типа C могут относиться к различным формулировкам, разрешениям и применениям системы. | Сравните полное техническое описание, а не только цену за лист. |
| Тип X заменен у производителей без проверки. | Некоторые перечисленные системы идентифицируют разрешенные UL типы или конкретные продукты. | Перед утверждением проверьте примечания по замене продукта в сборке. |
| Совет выбран без проверки всей системы | Огнестойкость определяется всей сборкой, а не только платой. | Проверьте каркас, слои, изоляцию, винты, соединения и проходки. |
| Собственный продукт становится недоступным во время строительства | Проект может столкнуться с задержками в утверждении или потребовать перепроектирования. | Перед заказом убедитесь в непрерывности поставок и определите одобренные альтернативы. |
| Меньшая толщина одобрена только для снижения стоимости | Пересмотренная конструкция может больше не соответствовать проверенной сборке. | Не уменьшайте толщину платы без документального одобрения системы. |
Огнестойкая гипсовая плита, ASTM C1396, тип X, толщина 5/8 дюйма (15,9 мм), ширина 48 дюймов, коническая кромка, производитель и тип UL, утвержденные в указанной огнестойкой сборке, с маркировкой партии и сопроводительной технической документацией.
Усовершенствованная запатентованная гипсовая панель типа X, UL тип C, точный производитель и обозначение продукта, как указано в утвержденной сборке, указанная толщина и профиль кромки, с текущей классификацией UL, техническими данными, подробностями установки и отслеживанием партии.
Тип C обычно не рассматривается как отдельная универсальная классификация продуктов ASTM. Обычно он используется для идентификации улучшенной патентованной панели типа X, связанной с конкретным производителем и листингом.
Не в каждом приложении. Тип C предназначен для повышения производительности конкретных узлов, но одобренная система типа X может быть более подходящей, более доступной и более экономичной для другого проекта.
Не предполагайте автоматическую замену. Убедитесь, что изделие типа C, его толщина и обозначение UL приняты в тестируемой конструкции или одобрены ответственным органом проекта.
Только если сборочная карта или принятая техническая оценка допускают замену. Типовая панель типа X не должна заменять запатентованное изделие типа C, требуемое утвержденной конструкцией.
Ни одну отдельную доску нельзя рассматривать как полный часовой барьер. Окончательная оценка применима к испытываемой стене, потолку или полу-потолку, в котором установлена плита.
Они не являются универсально эквивалентными. Конкретный указанный узел может допускать использование того или иного продукта, но толщина и тип продукта не могут быть заменены без проверки утвержденной конструкции.
Да. Некоторые специальные панели сочетают огнестойкость с устойчивостью к плесени и влаге. Покупатели должны проверить как огнестойкую сборку, так и документацию по влагостойкости. Эти продукты автоматически не подходят для наружного или постоянного влажного применения.
Утвержденная сборка в полном объеме является контролирующим документом. В паспорте продукта указаны свойства платы, но в сборке указаны разрешенный тип платы, каркас, слои, крепеж и детали установки.
Укажите страну назначения, необходимую продолжительность пожара, номер сборки, конструкцию стены или потолка, толщину плиты, дополнительные требования к производительности и количество заказа. Соответствующий тип X или вариант типа C, определяемый производителем, можно затем сравнить с необходимой технической документацией.

 english
 français
 Deutsch
 Italiano
 Русский
 Español
 português
 Nederlandse
 ελληνικά
 日本語
日本語
 한국
한국
 العربية
 हिन्दी
 Türkçe
 indonesia
 tiếng Việt
 ไทย
ไทย
 বাংলা
বাংলা
 فارسی
فارسی
 polski


